About This Property




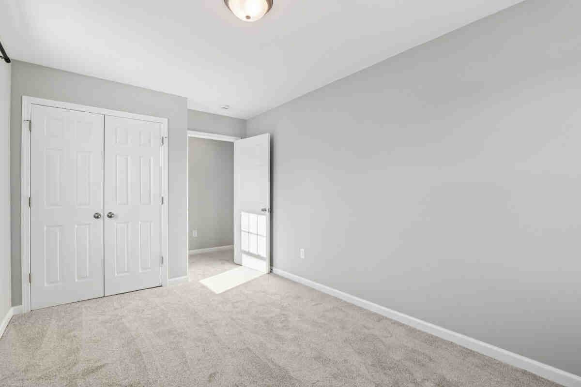
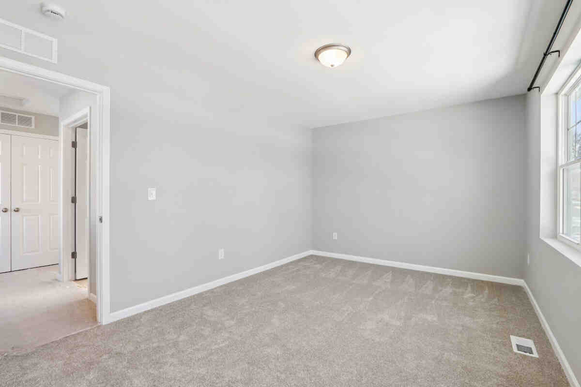
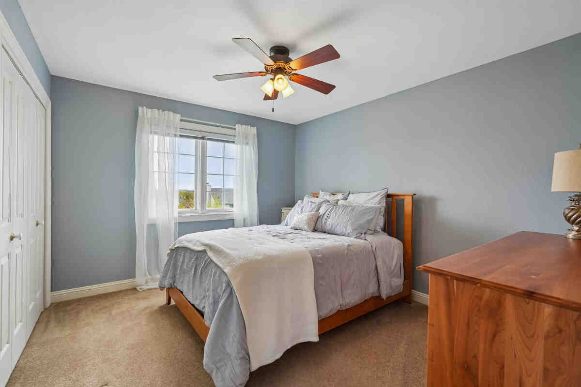
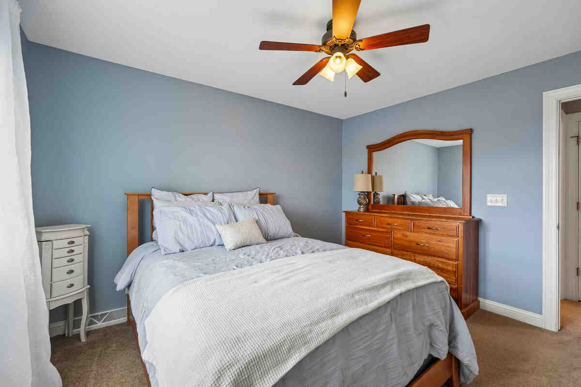
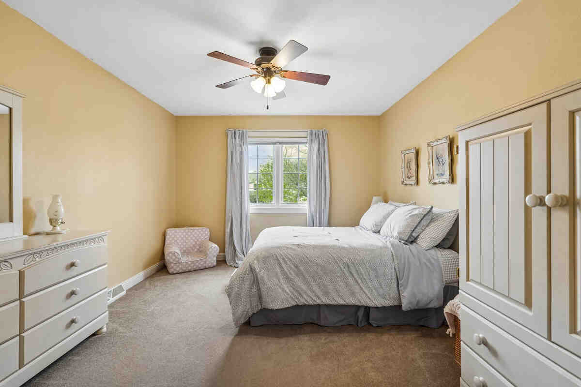
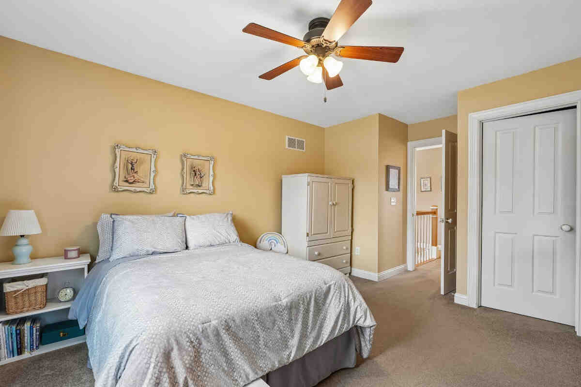
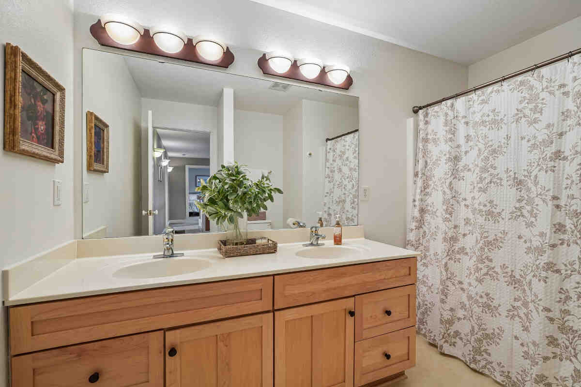
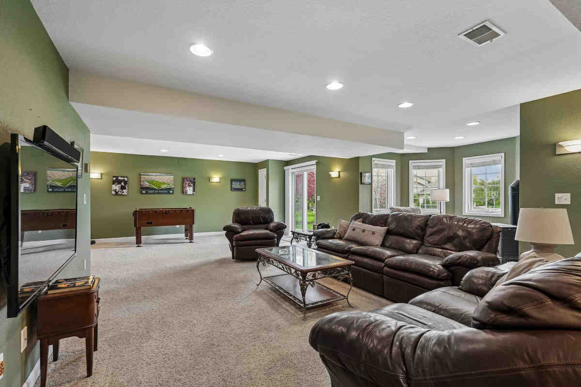
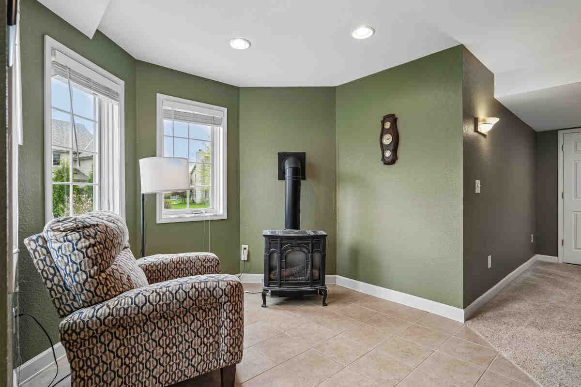
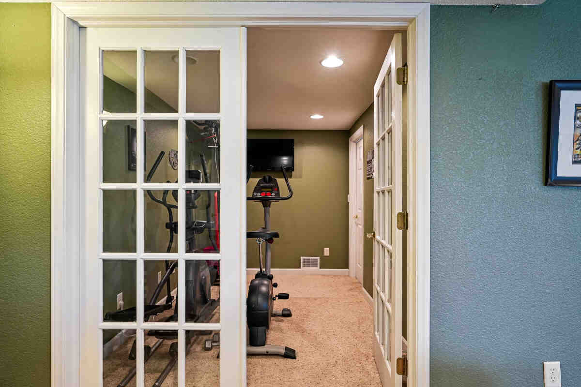
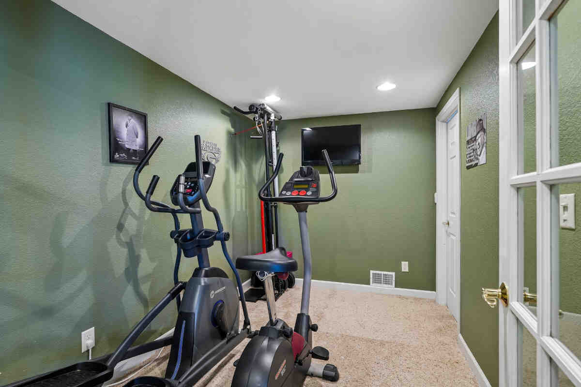
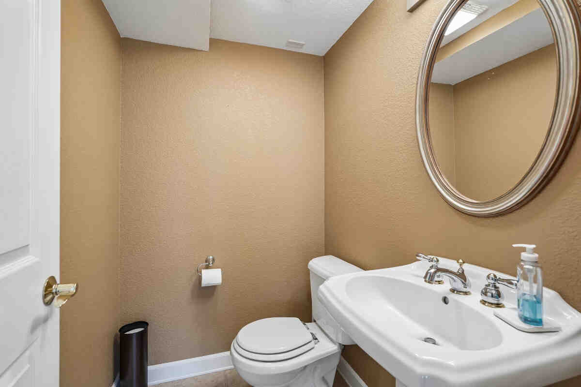
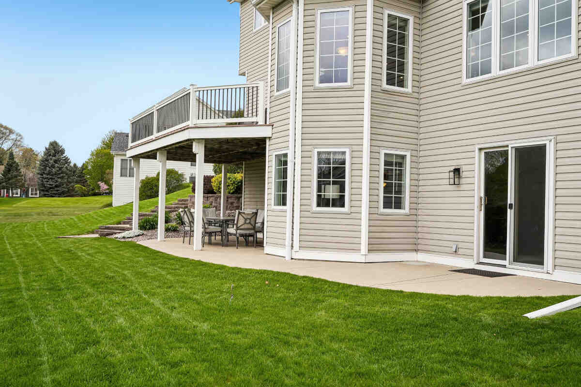
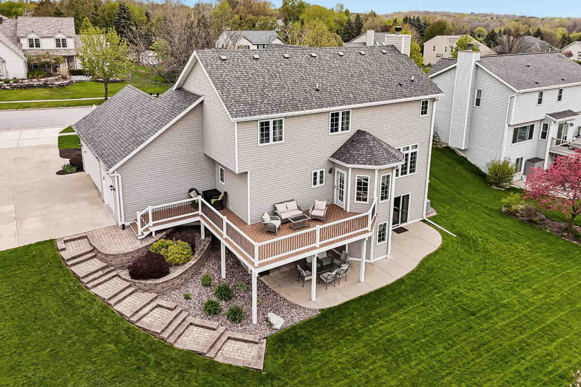
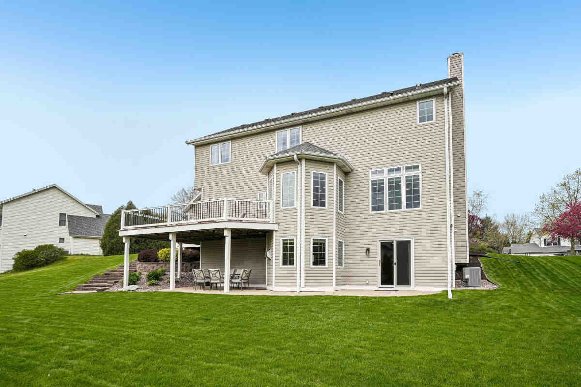
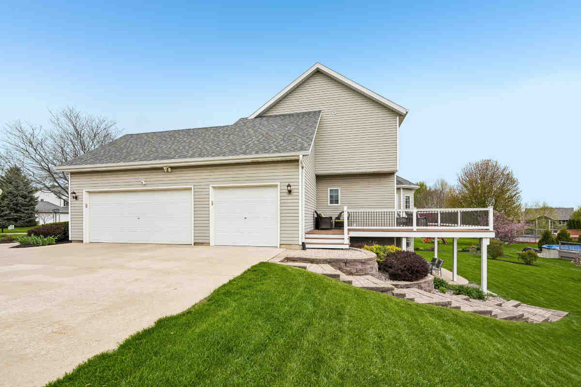
Nestled on a quiet cul-de-sac, this inviting 3-bedroom, 1.5-bath home offers comfortable living with thoughtful updates throughout. All bedrooms are upstairs and feature new carpeting, including a spacious primary with a large walk-in closet. Enjoy multiple living spaces with both a living room and cozy family room featuring a natural fireplace, plus a partially finished lower level complete with built-in cabinetry and a beverage bar, making it perfect for entertaining. Relax in the screened porch overlooking green space or entertain on the adjoining deck. Newer windows, roof, and mechanicals, along with an attached 2-car garage, provide added value and peace of mind. Conveniently located near parks, schools, and shopping, this home is ready for its new owners!
Property Features
Acres
.2
Lot Description
Cul-De-Sac, Adjacent to Park/Greenway
Water Feature
Subdivision
Year Built
1979
Taxes
$4,180
SqFt
1896
Architecture
Colonial
Style
2 Story
Full Baths
1
Half Baths
1
Bath Description
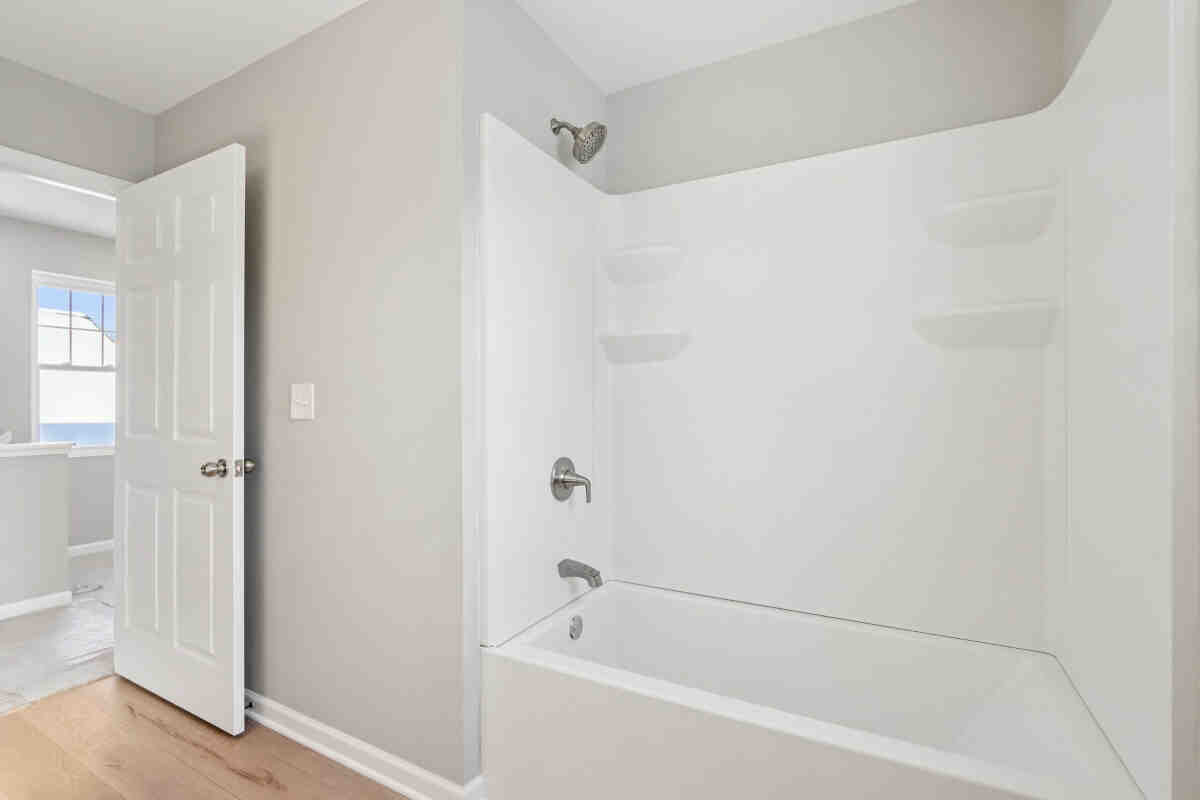
At least one Bathtub, Shower Over Tub
Basement
Full, Partially Finished
Appliances Included
Refrigerator, Range, Oven, Dryer, Washer, Microwave, Dishwasher
Misc. Interior
Natural Fireplace, Wood Floors, Simulated Wood Floors, Pantry
Exterior
Brick, Aluminum Siding, Wood
Driveway
Parking Space, Paved
Garage Spaces
2.0
Garage Type
Attached
Heating/Cooling
Central Air, Forced Air, Natural Gas
Water/Waste
Municipal Water, Municipal Sewer
Misc. Exterior
Deck
County
WAU
Municipality
Village
School District
Mukwonago
Middle School
Park View
High School
Mukwonago
Acres
.2
Lot Description
Cul-De-Sac, Adjacent to Park/Greenway
Water Feature
Subdivision
Year Built
1979
Taxes
$4,180
SqFt
1896
Architecture
Colonial
Style
2 Story
Full Baths
1
Half Baths
1
Bath Description
At least one Bathtub, Shower Over Tub
Basement
Full, Partially Finished
Appliances Included
Refrigerator, Range, Oven, Dryer, Washer, Microwave, Dishwasher
Misc. Interior
Natural Fireplace, Wood Floors, Simulated Wood Floors, Pantry
Exterior
Brick, Aluminum Siding, Wood
Driveway
Parking Space, Paved
Garage Spaces
2.0
Garage Type
Attached
Heating/Cooling
Central Air, Forced Air, Natural Gas
Water/Waste
Municipal Water, Municipal Sewer
Misc. Exterior
Deck
County
WAU
Municipality
Village
School District
Mukwonago
Middle School
Park View
High School
Mukwonago
Acres
.2
Lot Description
Cul-De-Sac, Adjacent to Park/Greenway
Water Feature
Subdivision
Year Built
1979
Taxes
$4,180
SqFt
1896
Architecture
Colonial
Style
2 Story
Full Baths
1
Half Baths
1
Bath Description
At least one Bathtub, Shower Over Tub
Basement
Full, Partially Finished
Appliances Included
Refrigerator, Range, Oven, Dryer, Washer, Microwave, Dishwasher
Misc. Interior
Natural Fireplace, Wood Floors, Simulated Wood Floors, Pantry
Exterior
Brick, Aluminum Siding, Wood
Driveway
Parking Space, Paved
Garage Spaces
2.0
Garage Type
Attached
Heating/Cooling
Central Air, Forced Air, Natural Gas
Water/Waste
Municipal Water, Municipal Sewer
Misc. Exterior
Deck
County
WAU
Municipality
Village
School District
Mukwonago
Middle School
Park View
High School
Mukwonago