



1126 Riverton Dr
Mukwonago,WI 53149
$385,000
3
Bedrooms
2
Baths
Presented By:
Thomsen Team
Wisconsin Licensed
Modern Realty Partners
262-424-3138
About This Property
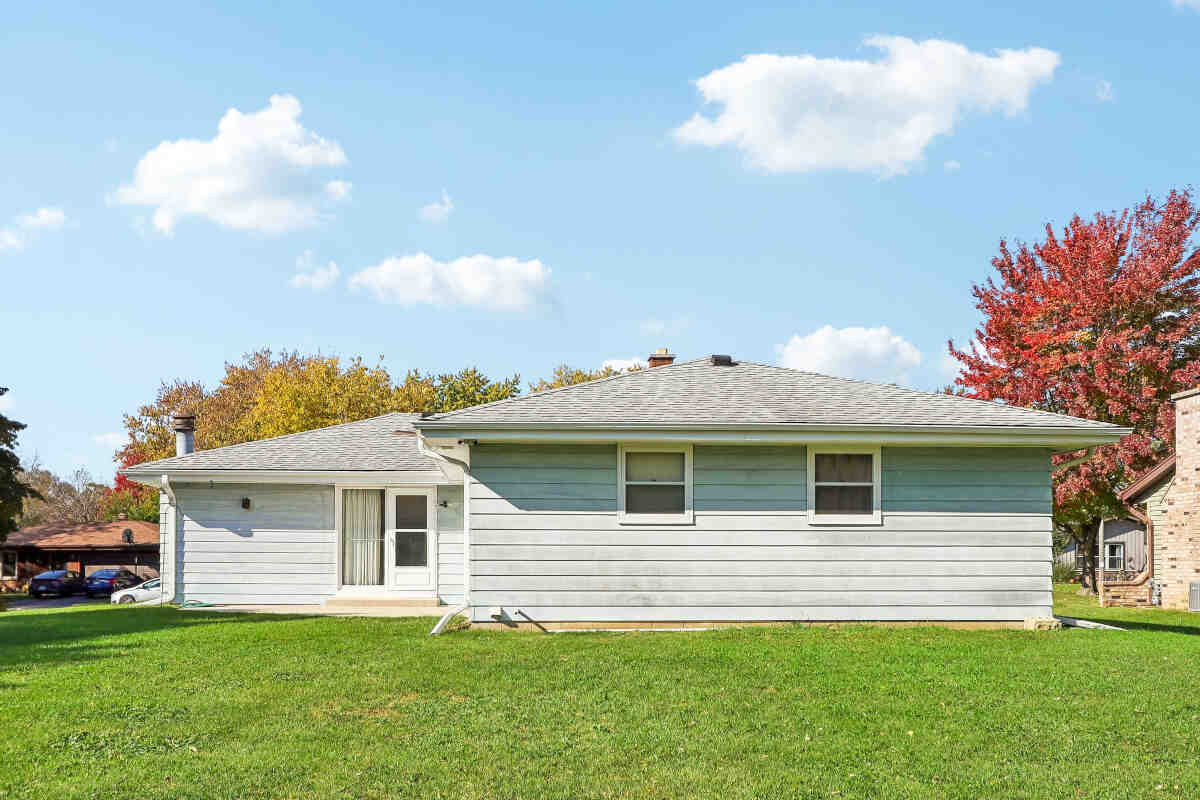
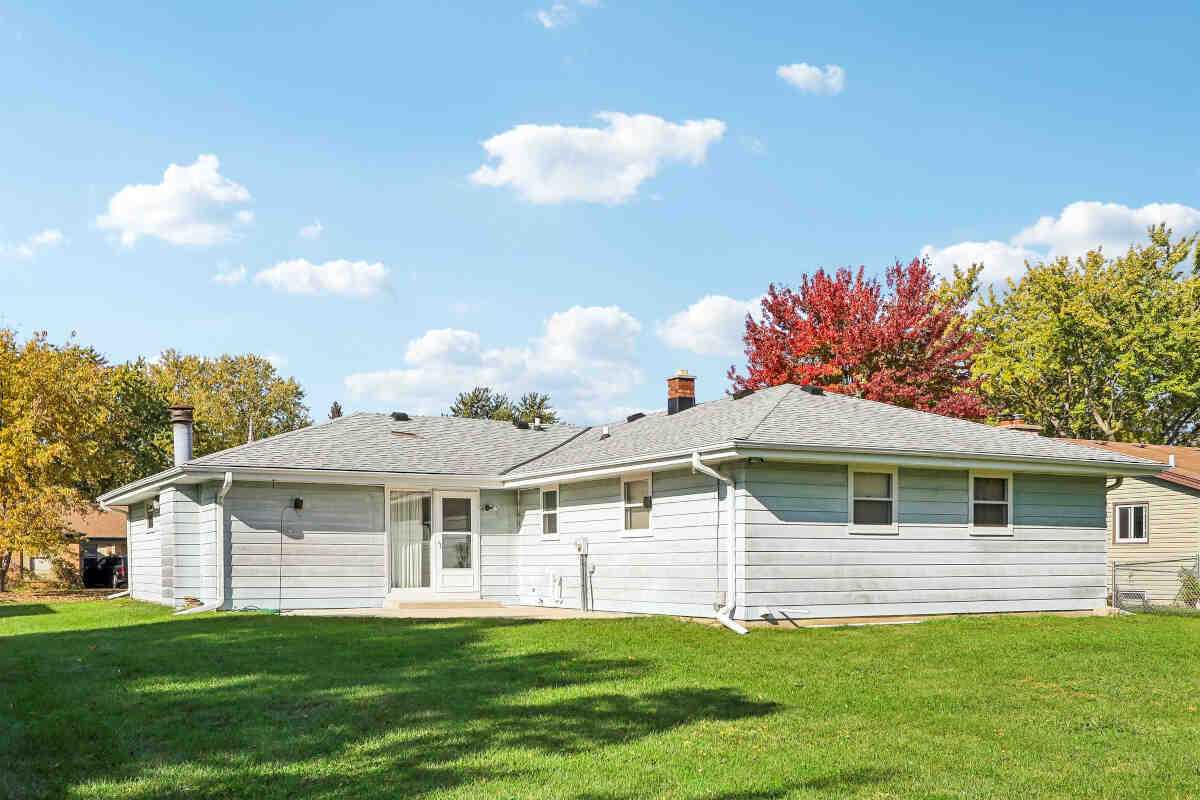
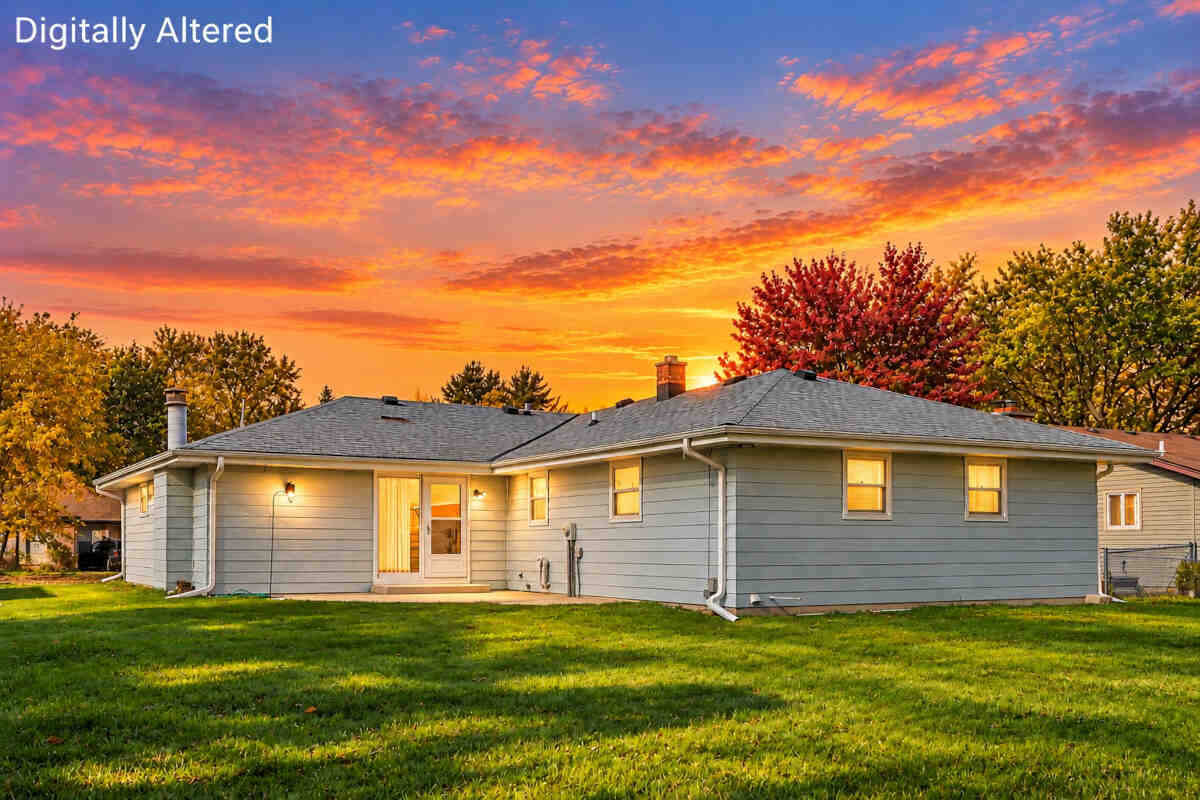
Welcome home to this two-owner gem in a desirable Mukwonago neighborhood! Offering a comfortable layout with room to make it your own, this home features a cozy family room with natural fireplace and a lower-level rec room ready for your creative decorating ideas. An additional bonus room offers potential for another bedroom with the addition of a code-compliant egress window. Plenty of storage throughout keeps everything organized! Outside, enjoy a spacious yard and patio, perfect for relaxing, gardening, or entertaining. Conveniently located near Mukwonago Park, Phantom Lake, charming downtown shops, dining, and easy access to I-43. Bring your vision and make this home shine! Schedule your private showing today!
Property Features
Acres
.28
Lot Description
Sidewalk
Water Feature
Subdivision
Year Built
1976
Taxes
$4,056
SqFt
2632
Architecture
Ranch
Style
1 Story
Full Baths
2
Bath Description
Shower Over Tub, Shower Stall
Basement
Full, Sump Pump, Partially Finished, Block, Crawl Space
Appliances Included
Refrigerator, Range, Oven, Freezer, Dryer, Washer, Microwave, Dishwasher
Misc. Interior
Natural Fireplace, Simulated Wood Floors
Exterior
Brick, Aluminum Siding, Wood
Driveway
Paved
Garage Spaces
2.0
Garage Type
Attached
Heating/Cooling
Central Air, Forced Air, Natural Gas
Water/Waste
Municipal Water, Municipal Sewer
Misc. Exterior
Patio
County
WAU
Municipality
Village
School District
Mukwonago
Elementary School
Clarendon Avenue
Middle School
Park View
High School
Mukwonago
Visits